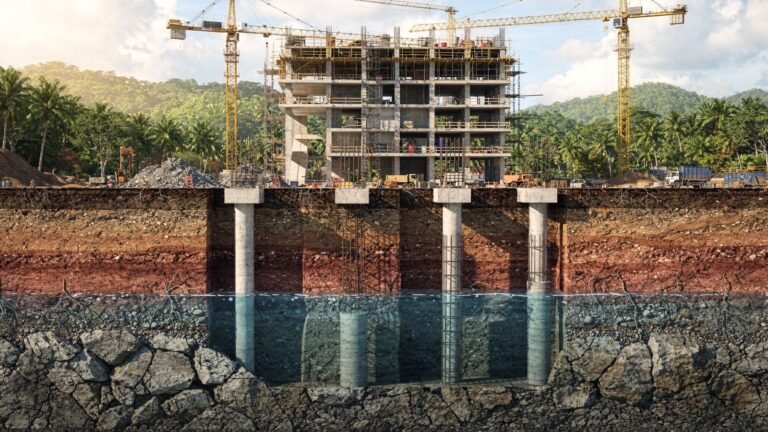
The key difference between a post-tensioned slab and a conventional slab lies in how they work: the conventional slab relies on passive reinforcing bars that absorb tension, while the post-tensioned slab incorporates high-strength cables that are stressed to actively compress the slab. This allows thinner slabs, spans of 10 meters or more and faster construction, although the conventional slab remains the logical choice for small projects with short spans.
This content is part of the ConstructHUBS Digital Magazine, within our editorial line dedicated to civil and structural engineering.
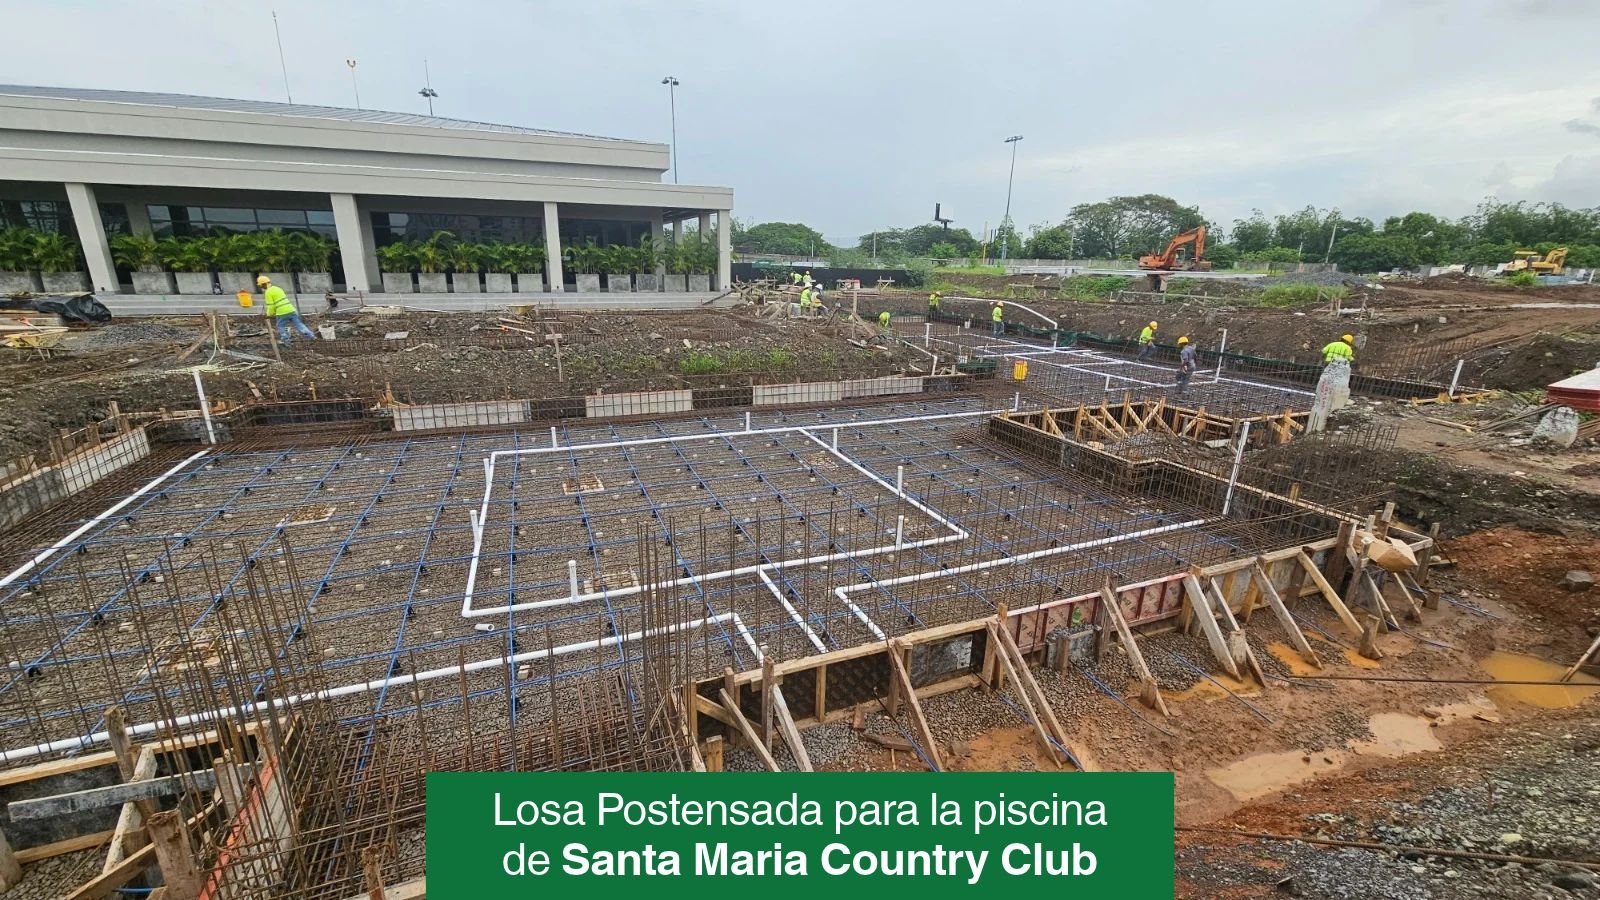
The comparison is based on the experience of PT Solutions Panamá (PTS), a company specializing in the evaluation, design and installation of prestressed systems, which built, among other projects, the post-tensioned pool slab at the Santa Maria Country Club.
You can also read the version published in the July 2026 issue of ConstructHUBS magazine (in Spanish).
What is a conventional reinforced concrete slab?
It is the most conventional system: concrete poured over passive reinforcement of deformed bars, usually supported on beams. Concrete resists compression and steel absorbs the tension that appears when the slab bends under its own weight and service loads.
What is a post-tensioned slab?
The unbonded post-tensioned slab, the most widely used in the Panamanian market, belongs to the prestressed concrete family. In addition to minimal passive reinforcement, it incorporates high-strength steel strands coated with grease and sheathed in high-density polyethylene. When the concrete reaches a predetermined initial strength, the strands are stressed with hydraulic jacks and anchored at the ends.
That active compressive force counteracts the loads the slab will carry, so the structure works much more efficiently. To learn about the system most used in buildings, see our guide to unbonded mono-strand post-tensioned slabs.
Post-tensioned vs. conventional slab: main differences
| Criterion | Conventional slab | Post-tensioned slab |
|---|---|---|
| Thickness and weight | Greater depth, more concrete and more weight on the foundation | Thinner slab, lighter building and less robust foundation |
| Column spans | Above 7 or 8 m it becomes costly and complex | Ideal for 10 m or more, with open floor plans |
| Construction time | Labor-intensive reinforcement and later stripping | Stressing after a few days (≈ 70% of strength) and faster cycles |
| Cost | Conventional materials and labor, but more volume and time | Specialized materials and labor, offset by overall savings |
Slab thickness and structural weight
A conventional slab needs more thickness to carry loads without excessive deflection, which increases the volume of concrete and the dead load on the foundation. A post-tensioned slab, being precompressed, allows a significant reduction in thickness. A lighter building needs less robust foundations and can gain clear height or even additional floors within the same municipal height limit.
Column spacing
With conventional slabs, spans over 7 or 8 meters require deep beams or intermediate columns and make the design more expensive. Post-tensioning is the ideal solution for spans of 10 meters or more and column-free spaces, which is very valuable in parking structures and corporate offices.
Construction time
Placing passive reinforcement is laborious and full stripping must wait until the concrete gains strength. In post-tensioned slabs, cables are stressed a few days after the pour, typically when the concrete reaches 70% of its strength, which speeds up stripping, reshoring and the cycle for the following levels.
Costs and economic viability
A conventional slab may seem cheaper at first glance, but the greater volume of concrete, steel and time increases the overall cost. Post-tensioning requires specialized materials, anchors and certified labor; however, savings in concrete and rebar, lighter foundations and, above all, shorter construction time make it more profitable on medium and large projects.
When is each system the right choice?
Choose a conventional slab when:
- The project is small, such as single-family homes with few levels.
- Column spans are short or standard, under 6 meters.
- The floor plan is very irregular or frequent modifications with deep penetrations are expected.
Choose a post-tensioned slab when:
- You are developing mid- or high-rise buildings.
- You need to optimize floor-to-floor height to maximize the number of levels.
- The architecture calls for open plans with long spans: shopping centers, auditoriums or corporate offices.
- You are building parking structures or mat foundations that require strict crack control.
Frequently asked questions
Can you drill into a post-tensioned slab?
It requires special care, because the stressed cables are embedded in the slab. If frequent unplanned deep penetrations are expected, a conventional slab is usually more practical.
When are the cables stressed?
A few days after the pour, when the concrete reaches the initial strength defined in the design, typically around 70%.
Is a post-tensioned slab more expensive?
Its materials and labor are specialized, but on medium and large projects the savings in concrete, steel, foundations and time usually make it more profitable overall.
An engineering decision, not a habit
Choosing between a post-tensioned and a conventional slab requires a technical and financial analysis of each project, including loads, soils and current regulations. Having an accurate structural design from the preliminary stage is the best way to ensure safety and profitability.